

Wall elevations for finishing work
Actual wall, ceiling and floor areas, including recesses, projections and changes in level. This helps your cost estimate reflect the actual space and avoids the need to buy extra materials halfway through the work. You also receive a virtual tour of the space, where you can view every wall and measure it directly on screen.
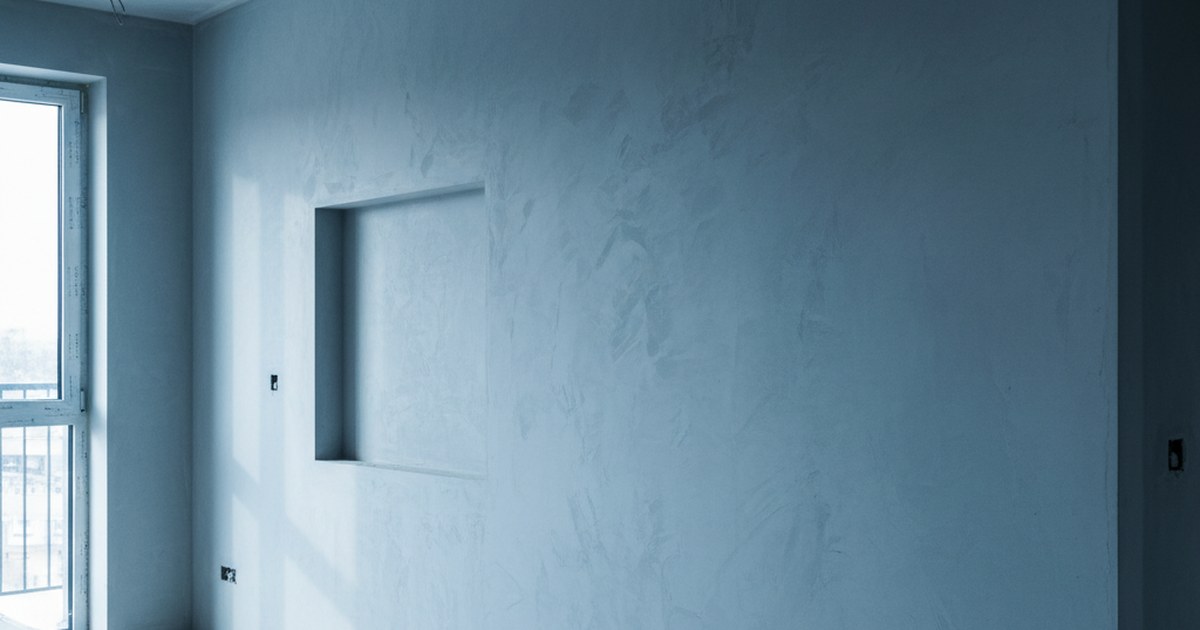
The financial benefits
- Your cost estimate no longer relies on rough figures. A five to seven per cent difference between designed and actual wall areas is common, and it all adds up to extra materials and additional work
- See where surfaces will need levelling. A wall that is out of plumb means extra bags of levelling compound and another day of work. It is better to know this before work begins
- Plan the tile layout in advance. Wall elevations show where tiles need cutting and how the pattern will align, before the tiler reaches the corner
- Check the contractor’s quantities. You have a reference for checking the quantities listed in the work completion certificate
What you receive
A site tour alongside your drawings
Site managers and cost estimators rarely open DWG files. A link is accessible to everyone.
We deliver a virtual tour of the space: walk through the rooms, view every wall and use a measurement tool directly in your browser. Check a disputed dimension immediately from your phone, without a site visit.
- Contractors can assess the scope of work without visiting the site
- Clients can see what they are paying for, reducing disputes over quantities
- After renovation, you still have a record of the original condition
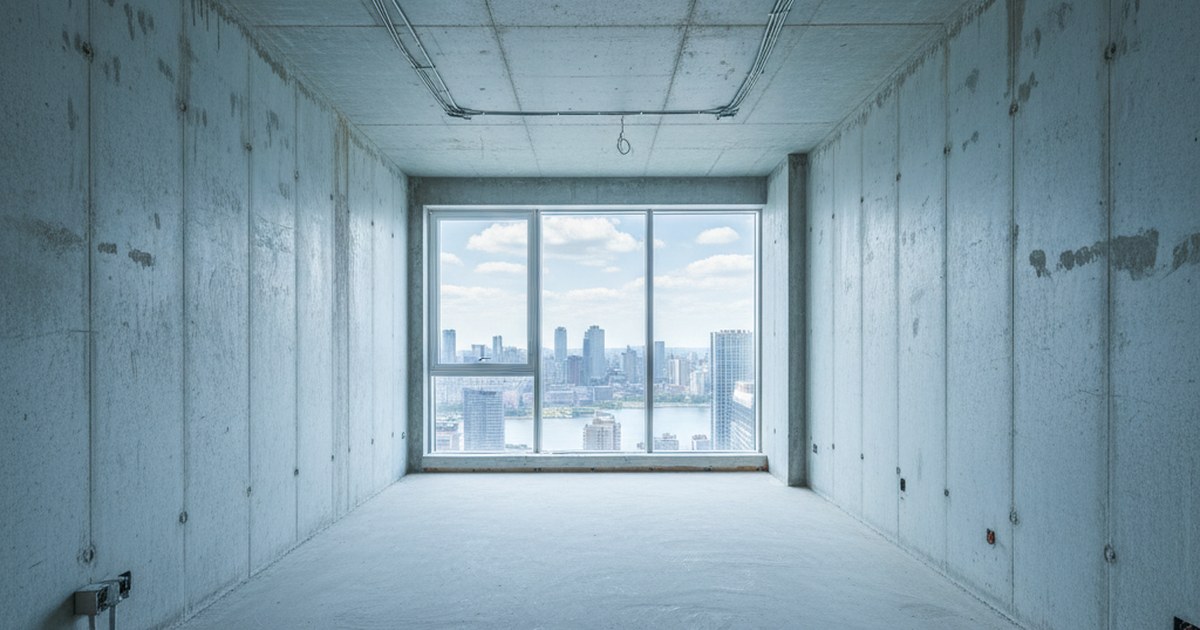
Who this is for
Wall elevations can conveniently be requested together with measured floor plans — both services use the same site capture, so no separate visit is needed.
Our construction projects
Residential complexes, factories and sites undergoing fit-out — open any project and walk through it.


Let’s discuss your project
Tell us the floor area and project stage, and we will explain what we can survey in one visit, what the package will include and how long it will take. We will call you back within 15 minutes.
By clicking the button, you agree to processing of personal data.