

Construction surveying services
Georeferencing, setting out and surveys throughout construction. We support your project from establishing the setting-out control network through to handover, coordinating surveying, measured surveys and the building model under one schedule and one point of responsibility.
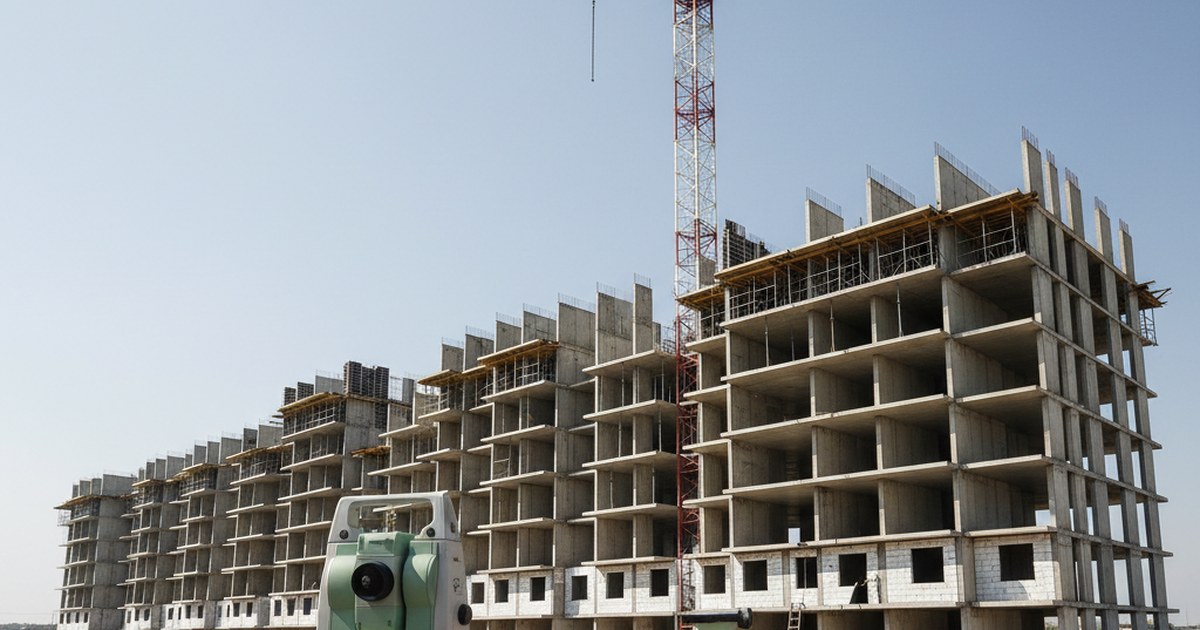
Why combine this with a measured survey
- One provider for the entire project. No need to find separate providers for surveying, plans and modelling, then reconcile their results
- A shared coordinate system. Survey control and site survey data are brought together, rather than kept in separate files with different coordinate origins
- One coordinated schedule. Site visits are coordinated to avoid delaying construction or sending two teams at different times
- Site surveying and building capture handled by one team. Data goes straight into a coordinated set of deliverables, instead of arriving from different contractors in different systems
What's included
Plus a visual record that is rarely included
An engineer can interpret a land survey report. It tells a project manager or investor much less.
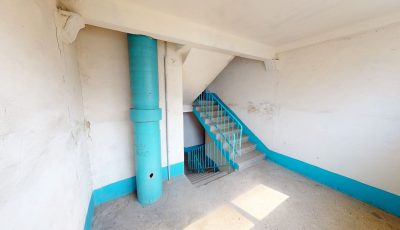
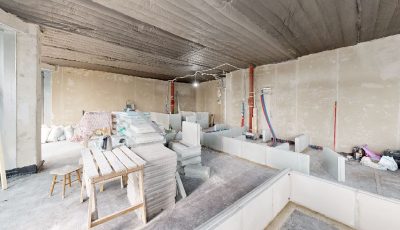
We add a virtual tour of the site — a link that opens in a browser on any device. You can walk through the site, see actual conditions and take measurements on screen.
- Meetings use a shared view of the site instead of relying on verbal descriptions
- Site conditions are documented as of the capture date
- The link can be shared with anyone involved in the project

How it works
If you do not currently need land surveying, but need plans and a model of the existing conditions, take a look at measured plans And model of an existing building.
Our construction projects
Residential complexes, factories and sites undergoing fit-out — open any project and walk through it.


Let’s discuss your project
Tell us the floor area and project stage, and we will explain what we can survey in one visit, what the package will include and how long it will take. We will call you back within 15 minutes.
By clicking the button, you agree to processing of personal data.